Chaithanya Projects
Chaithanya Sankhya
New launches
Chaithanya Sankhya in Budigere Cross, Bangalore
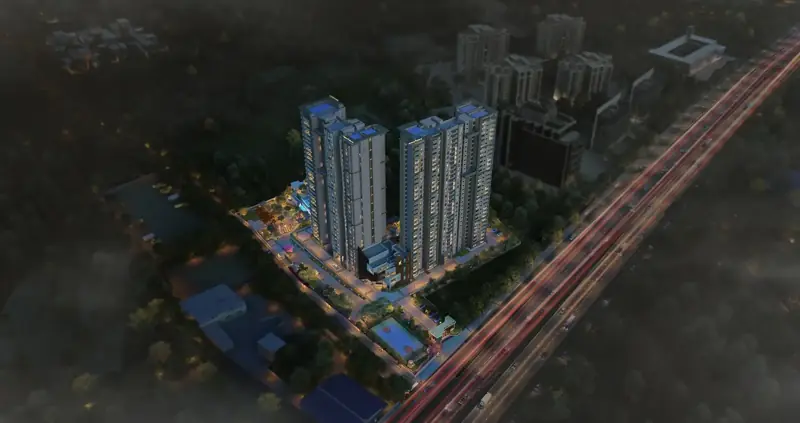
Chaithanya Sankhya is an apartment project by Chaithanya Projects in Budigere Cross, Bangalore. The plan is 3 BHK Sky Bungalow. Possession is Nov 2028 Onwards.
Reviewed by Revantage. Agent RERA (Karnataka): PRM/KA/RERA/1251/310/AG/250102/005343
| Price range | Price on request |
|---|---|
| Configurations | 3 BHK Sky Bungalow |
| Possession | Possession: Nov 2028 Onwards |
| Land area | 2.9 Acres |
| Towers | Single Tower B+G+22 Floors |
| Units | 44 Units |
| RERA | PRM/KA/RERA/1251/446/PR/271123/006439 Verify on the state portal |
Photos
Chaithanya Projects
Chaithanya Sankhya
Overview
Chaithanya Sankhya is an apartment project by Chaithanya Projects in Budigere Cross, Bangalore. The plan is 3 BHK Sky Bungalow. Possession is Nov 2028 Onwards.
- Plans3 BHK Sky Bungalow
- Sizes5,998–6,677 sq ft
- Land2.9 Acres · Single Tower B+G+22 Floors
- Homes44 Units
- PossessionNov 2028 Onwards
- StatusUpcoming
Configurations and price
A starting price is the published figure for that plan. A rate per square foot is not calculated here.
3 BHK Sky Bungalow
5,998–6,677 sq ft
Amenities
- Gymnasium
- Clubhouse
- Swimming Pool
- Indoor Games Area
- Activities Area
- Jogging Track
- Tennis Courts
- Party Area
- Private Zen Gardens
- Kids Play Area
- The Cafeteria
- Private Theatre Garden
Location
Budigere Cross, Bangalore
Whitefield–Kadugodi Road3.1km
Straight-line distance.
Kempegowda Airport9.1km
Straight-line distance.
Loading the map…
Specifications
Structure
- RCC framed structure with RCC shear walls.
Flooring
- Living, Dining, Kitchen, and Pooja room: Marble.
- All Bedrooms: Engineered wood/Laminated Wood.
- All Bathrooms: Combination of Stone/Marble/Tiles.
- Kitchen: Combination of Wood/Granite/Tiles.
Doors
- Main door: Teakwood Paneled Door.
- Other Doors: Solid Core Flush Door.
- Windows: UPVC/Aluminium with Appropriate Hardware.
Plumbing and Sanitary
- Sanitary fittings: Counter Mounted Wash Basins Wall Mounted EWC with Concealed Cistern.
- CP fittings: Imported CP Faucets and Accessories.
- Wash Basin with Vanity and Mirror, EWC, and Shower with Enclosure for all bathrooms.
Security
- Advanced access controlled lifts of reputed make for each sky bungalow unit.
- Round-the-clock security with an intercom facility
- 24/7 Surveillance Cameras Across the Property.
Electrical
- Designed for 12 KW BESCOM Supply with 100% DG Backup for all apartments.
- Modular Switches & Accessories with HFFR Wires of Reputed Make with Adequate Lighting & Power Points at Suitable Locations.
- AC: Provision for VRV System.
Developer
Revantage is the RERA-registered agent on this enquiry, not the developer. The developer’s phone number and website are not published.
Questions
What is the starting price at Chaithanya Sankhya?
Price on request.
How do I verify the RERA registration?
RERA: PRM/KA/RERA/1251/446/PR/271123/006439 (as published by developer; verify at https://rera.karnataka.gov.in) Search that number yourself before you pay a token.
How does a site visit with Revantage work?
Send the form or call +91 81499 29579. We confirm the project and a time, then meet you at the site.
Can you share the developer’s phone number?
No. Visits are booked through Revantage on +91 81499 29579. We are the RERA-registered consultant on this enquiry.
Is there brokerage, and will you pass my number on?
There is no brokerage to the buyer on these primary sales. Revantage is the advisor, not a listings portal. The enquiry stays with us. We do not resell it.
Which configurations does Chaithanya Sankhya offer?
The plans are 3 BHK Sky Bungalow.
Is Chaithanya Sankhya registered under RERA?
This project is not yet registered under RERA. Details are indicative; no booking or sale is offered until registration.
Where is Chaithanya Sankhya?
The address is Budigere Main Road, Off: Old Madras Road, Hobli, beside Chaithanya Samarth, Bidarahalli, Bengaluru, Karnataka 560049.
Videos
Plays in the page after you click. The poster is Chaithanya Sankhya.
More in Budigere Cross
Brigade Citrine
Price on request
Budigere Cross, Bangalore
- 1 BHK, 3 BHK + 3T, 3 BHK + 3T + Study, 4 BHK + 4T
- Possession RERA completion Jun 2029
- Brigade Group
Brigade Group is building Brigade Citrine, an apartment project in Budigere Cross, Bangalore. Plans are 1 BHK, 2 BHK, 3 BHK, 4 BHK. It covers 4.56 acres, 2 t...
Price on request
RERA: PRM/KA/RERA/1250/304/PR/131224/007287 (as published by developer; verify at rera.karnataka.gov.in)State RERA
Brigade Calista
Upcoming · RERA awaited
Budigere Cross, Bangalore
- 2 BHK, 3 BHK, 3.5 BHK
- Upcoming · RERA awaited
- Brigade Group
Brigade Group is building Brigade Calista, an apartment project in Budigere Cross, Bangalore. Plans are 2 BHK, 3 BHK, and 3.5 BHK. It is not registered under...
Upcoming · RERA awaited
Sattva Budigere Cross, Bangalore
Upcoming · RERA awaited
Budigere Cross, Bangalore
- Studio, 1 BHK, 2 BHK, 3 BHK Regular
- Upcoming · RERA awaited
- Developer
Sattva Budigere Cross, Bangalore is an apartment project by Developer in Budigere Cross, Bangalore. Plans are Studio, 1 BHK, 2 BHK, 3 BHK Regular, and 3 BHK...
Upcoming · RERA awaited
NVT Under The Open Sky
Price on request
Budigere Cross, Bangalore
- 4 BHK Villa (Celeste), 4 BHK Villa (Breeze), 4 BHK Villa (Aurora)
- Possession 2027 Onwards
- Upcoming
- NVT Quality Lifestyle
NVT Under The Open Sky is a villa project by NVT Quality Lifestyle in Budigere Cross, Bangalore. Plans are 4 BHK Villa (Celeste), 4 BHK Villa (Breeze), and 4...
Price on request
RERA: PRM/KA/RERA/1251/446/PR/200924/007053 (as published by developer; verify at rera.karnataka.gov.in)Karnataka RERA project list