Svamitva Soul Spring
Upcoming
Svamitva Soul Spring in HSR Layout, Bangalore
Svamitva Infra is building Svamitva Soul Spring, an apartment project in HSR Layout, Bangalore. Plans are 2 BHK, 3 BHK, 3BHK (3T), 3.5BHK (3T), 4BHK (4T), 4BHK Duplex, and 4BHK + + MQ (4T). It is not registered under RERA yet, so the price is not published and no booking is offered.
Reviewed by Revantage. Agent RERA (Karnataka): PRM/KA/RERA/1251/310/AG/250102/005343
| Price range | Not published |
|---|---|
| Configurations | 2 BHK, 3 BHK, 3BHK (3T), 3.5BHK (3T), 4BHK (4T), 4BHK Duplex, 4BHK + MQ (4T) |
| Possession | Not published |
| Land area | 4 Acres |
| Towers | 2 Towers, 12 Floors |
| Units | 172 Units |
| RERA | Upcoming · RERA awaited Verify on the state portal |
Photos
Svamitva Soul Spring
Overview
This project is not yet registered under RERA. Details are indicative; no booking or sale is offered until registration.
Svamitva Infra is building Svamitva Soul Spring, an apartment project in HSR Layout, Bangalore. Plans are 2 BHK, 3 BHK, 3BHK (3T), 3.5BHK (3T), 4BHK (4T), 4BHK Duplex, and 4BHK + + MQ (4T). It is not registered under RERA yet, so the price is not published and no booking is offered.
- Plans2 BHK, 3 BHK, 3BHK (3T), 3.5BHK (3T), 4BHK (4T), 4BHK Duplex, 4BHK + MQ (4T)
- Sizes1,376 sq ft · 1,449 sq ft · 1,753 sq ft · 1,853 sq ft · 1,870 sq ft · 2,049 sq ft · 2,118 sq ft · 2,138 sq ft · 2,158 sq ft · 2,213 sq ft · 2,575 sq ft · 2,686 sq ft · 2,809 sq ft · 2,940 sq ft · 2,575 sq ft · 3,587 sq ft
- Land4 Acres · 2 Towers, 12 Floors
- Homes172 Units
- Possession2028 Onwards
- StatusUpcoming · RERA awaited
Configurations and price
2 BHK
1,376 sq ft
2 BHK
1,449 sq ft
3 BHK
1,753 sq ft
3 BHK
1,853 sq ft
3BHK + 3T
1,870 sq ft
3BHK + 3T
2,049 sq ft
3BHK + 3T
2,118 sq ft
3.5BHK + 3T
2,138 sq ft
3BHK + 3T
2,158 sq ft
3BHK + 3T
2,213 sq ft
4BHK + 4T
2,575 sq ft
4BHK Duplex
2,686 sq ft
4BHK + 4T
2,809 sq ft
4BHK + 4T
2,940 sq ft
4BHK + 4T
2,575 sq ft
4BHK + 4T + MQ
3,587 sq ft
Amenities
- Gymnasium
- Clubhouse
- Swimming Pool
- Indoor Games Room
- Rooftop Dining Area
- Jogging Trail
- Kids Play Area
- Wellness, Yoga Decks
- Landscaped Gardens
- Steam & Sauna
- Multiple Sports Courts
- Mini Theatre
Location
HSR Layout, Bangalore
Hosur Road and1.7km
Straight-line distance.
City Railway Station6.5km
Straight-line distance.
the project1.7km
Straight-line distance.
Loading the map…
Specifications
Structure
- RCC structure Cement blocks for walls wherever needed as per design.
Flooring
- Vitrified tile flooring and skirting in the living, kitchen, dining, and all bedrooms.
- Master bedroom Wooden flooring.
- Anti-skid tiles in the balconies, and bathrooms.
Doors
- Main door Flush shutter and frame in wood, polished on both sides.
- Other internal doors - Laminated/painted flush shutters.
- 2 track UPVC / Aluminum framed windows with glass and provision for mosquito mesh shutters.
Plumbing and Sanitary
- Washbasins, EWCs, and chrome plated fittings of reputed make.
- Provision for geysers in all toilets.
- Rainwater harvesting pipes included.
Security
- Lifts of suitable size and capacity will be provided in all towers.
- Round-the-clock security with intercom facility.
- CCTV Cameras at all vantage points.
Electrical
- All electrical wiring is concealed in PVC insulated copper wires with modular switches Sufficient power outlets and light points.
- 100% power backup for all common facilities with provisional backup for all apartments.
Developer
Revantage is the RERA-registered agent on this enquiry, not the developer. The developer’s phone number and website are not published.
Questions
Is this project registered under RERA?
This project is not yet registered under RERA. Details are indicative; no booking or sale is offered until registration.
Can you share the developer’s phone number?
No. Register interest with Revantage on +91 81499 29579. We are the RERA-registered consultant on this enquiry. Agent RERA (Karnataka): PRM/KA/RERA/1251/310/AG/250102/005343. Agent RERA (Telangana): A02500004296.
Which configurations does Svamitva Soul Spring offer?
The plans are 2 BHK, 3 BHK, 3BHK (3T), 3.5BHK (3T), 4BHK (4T), 4BHK Duplex, 4BHK + + MQ (4T).
Is Svamitva Soul Spring registered under RERA?
This project is not yet registered under RERA. Details are indicative; no booking or sale is offered until registration.
Where is Svamitva Soul Spring?
The address is ITI Layout, Sector 2, HSR Layout, Bengaluru, Karnataka 560068.
More in HSR Layout
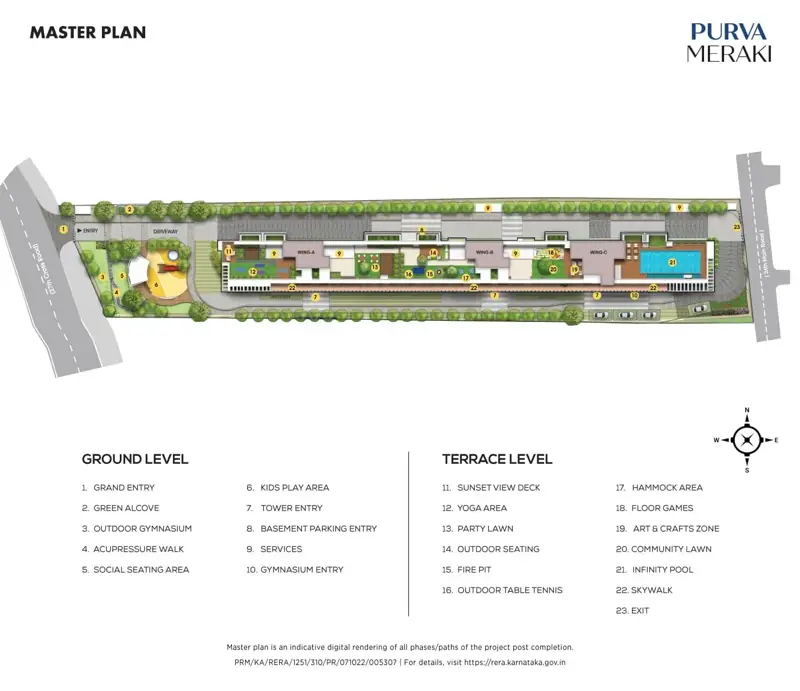
Purva Meraki
₹3.9 Cr* onwards
HSR Layout, Bangalore
- 3 BHK + 3T + 4 Balconies, 3 BHK + 4T + 4 Balconies
- Possession Oct 2026
- Puravankara
Puravankara is building Purva Meraki in HSR Layout, Bangalore. Plans include 3 BHK. Published figures: 1 acres; 2B+G+8; 44 units; 2,519–2,770 sq ft. Possessi...
₹3.9 Cr* onwards
RERA: PRM/KA/RERA/1251/310/PR/071022/005307 (as published by developer; verify at rera.karnataka.gov.in)State RERA